Les Frazier

BEDS4
BATHS2 full
MLS#10226299
STATUSActive
PROPERTY TYPEResidential - Single Family
SUBDIVISIONHARDING
NEIGHBORHOODSea Isle-Park
Property Description
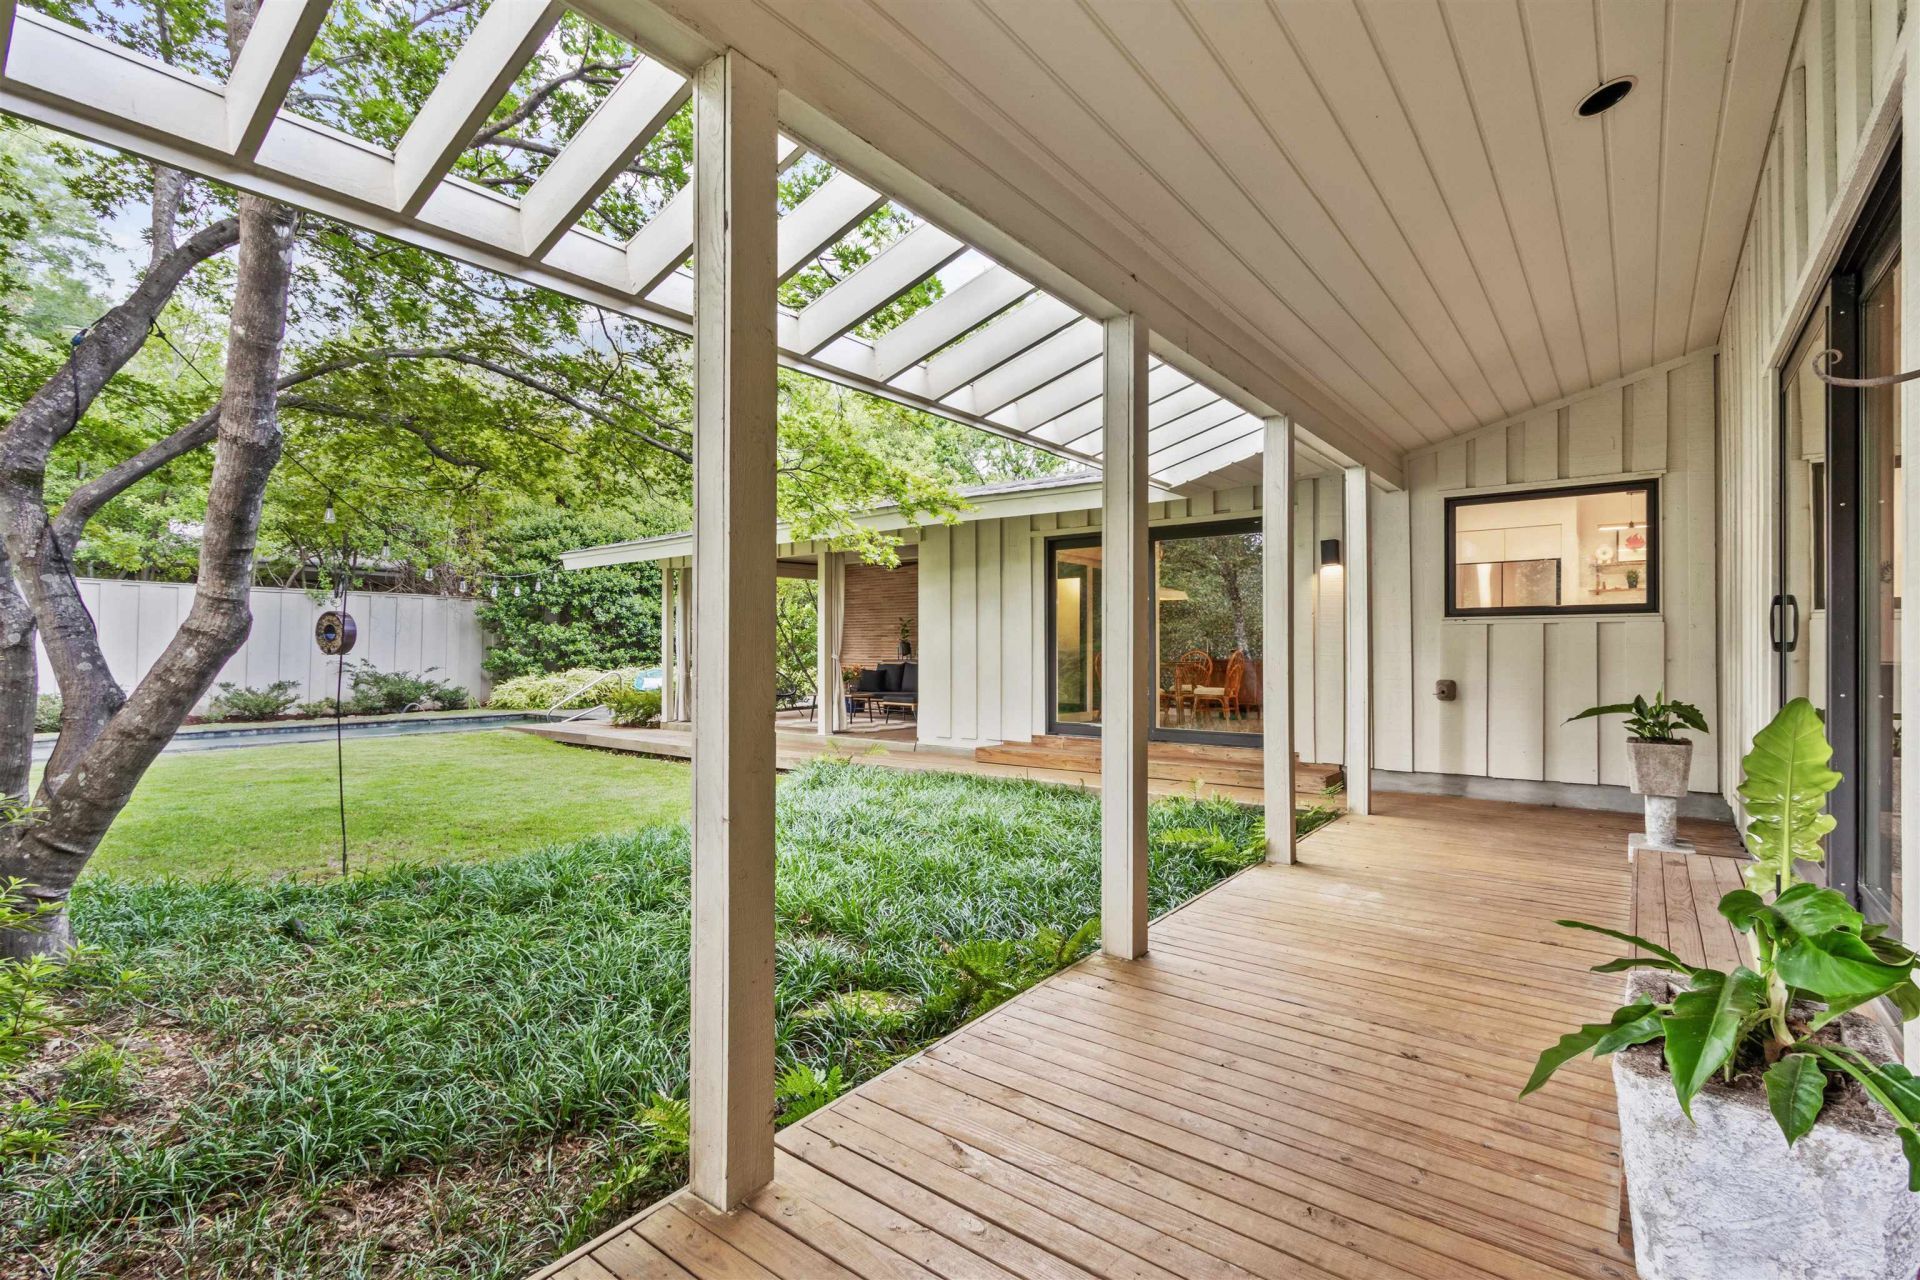
Stunning Mid Century Modern perched on 3/4 acre lot professionally landscaped with year around heated lap pool, located in the center of town. This home could be your once in a lifetime opportunity to experience one level modern living w/ fabulous 360 degree views of this beautiful secluded lot. Floor to ceiling windows throughout are only part of the wow factor, home previously featured in Memphis Magazine & Southern Living. Four bedrooms w/generous built in MCM closet walls, primary ensuite with steam shower and double vanity, large open Living room to Dining room with terrazo floors, original 1960's brick cantilivered fireplace hearth, renovated kitchen w/ white solid surface countertops, stainless & gas, eat in area with 1960's mosaic tiled wall, separate laundry room, separate storage room & 2 car covered carport. Heated lap pool, full house generator, water feature in one of 3 garden areas, landscape lighting & hidden outdoor storage area. OPEN SATURDAY July 18th 12:00-2:00pm.
Property Features
Property Type: Residential - Single Family
Cooling: Central
Fenced: Yes
Fireplaces: 1
Heating: Central
Home Style: Contemporary
Lot Size: 0.67 Acres
Year Built: 1960
Feature Descriptions
Bed and Bath: All Bedrooms Down, Luxury Primary Bath, Double Vanity Bath, Full Bath Down, Steam Shower
Exterior: Auto Lawn Sprinkler, Pool Heater, Covered Patio, On-Site Storage, Well Landscaped Grounds, Wood Fence, Storage, EV Charging Port, Generator
Exterior/ Windows: Wood/Composition, Double Pane Window(s)
Floors/ Ceilings: Part Hardwood, Tile, Marble/Terrazzo, Smooth Ceiling,9 or more Ft. Ceiling
Living/ Dining Room: LR/DR Combination, Updated/Renovated Kitchen, Eat-In Kitchen, Pantry, Keeping/Hearth Room
Lot: Wooded, Level, Professionally Landscaped, Wood Fenced
Parking/ Storage: Driveway/Pad, Storage Room(s), Designated Guest Parking
Pool: In Ground
Swimming Pool: Yes
Total Rooms: 7
Room Sizes
Primary Bedroom: 15x19
Bedroom 2: 13x18
Bedroom 3: 12x15
Bedroom 4: 12x15
Dining Area: 15x20
Kitchen: 11x17
Breakfast Room: 10x11
Living room: 16x20
Listed By / Shown By
Listed By
Agency Name: Ware Jones, REALTORS
Shown By
Agent Name: Les Frazier
Agent Phone: (901) 830-0877
Agency Title: Crye-Leike Real Estate Services

Source: MAAR MLS
Estimate Your Payment
Estimated Payment
$ 1,608.51 per month $1,422.14 Principal & Interest $0.00 Property Tax (data not provided by mls) $186.38 Homeowner's InsuranceChange Payment Information
Privacy Policy / DMCA Notice / ADA Accessibility


This site is hosted, designed and copyright
© 1994 - 2026 by
Delta Media Group, Inc. -- Patent Pending --
998 Fair Meadow Rd | MLS# 10226299
This single family home located at 998 Fair Meadow Rd, Memphis, TN 38117 is currently listed for sale with an asking price of $639,000. This property was built in 1960 and has 4 bedrooms and 2 full baths. Fair Meadow Rd is located in the HARDING subdivision. Search HARDING real estate on lesfrazier.crye-leike.com today.