Les Frazier

BEDS4
BATHS3 full
MLS#10231753
STATUSActive
PROPERTY TYPEResidential - Single Family
SUBDIVISIONCOUNTRYWOOD SOUTH SEC B-3
NEIGHBORHOODCountrywood
Property Description
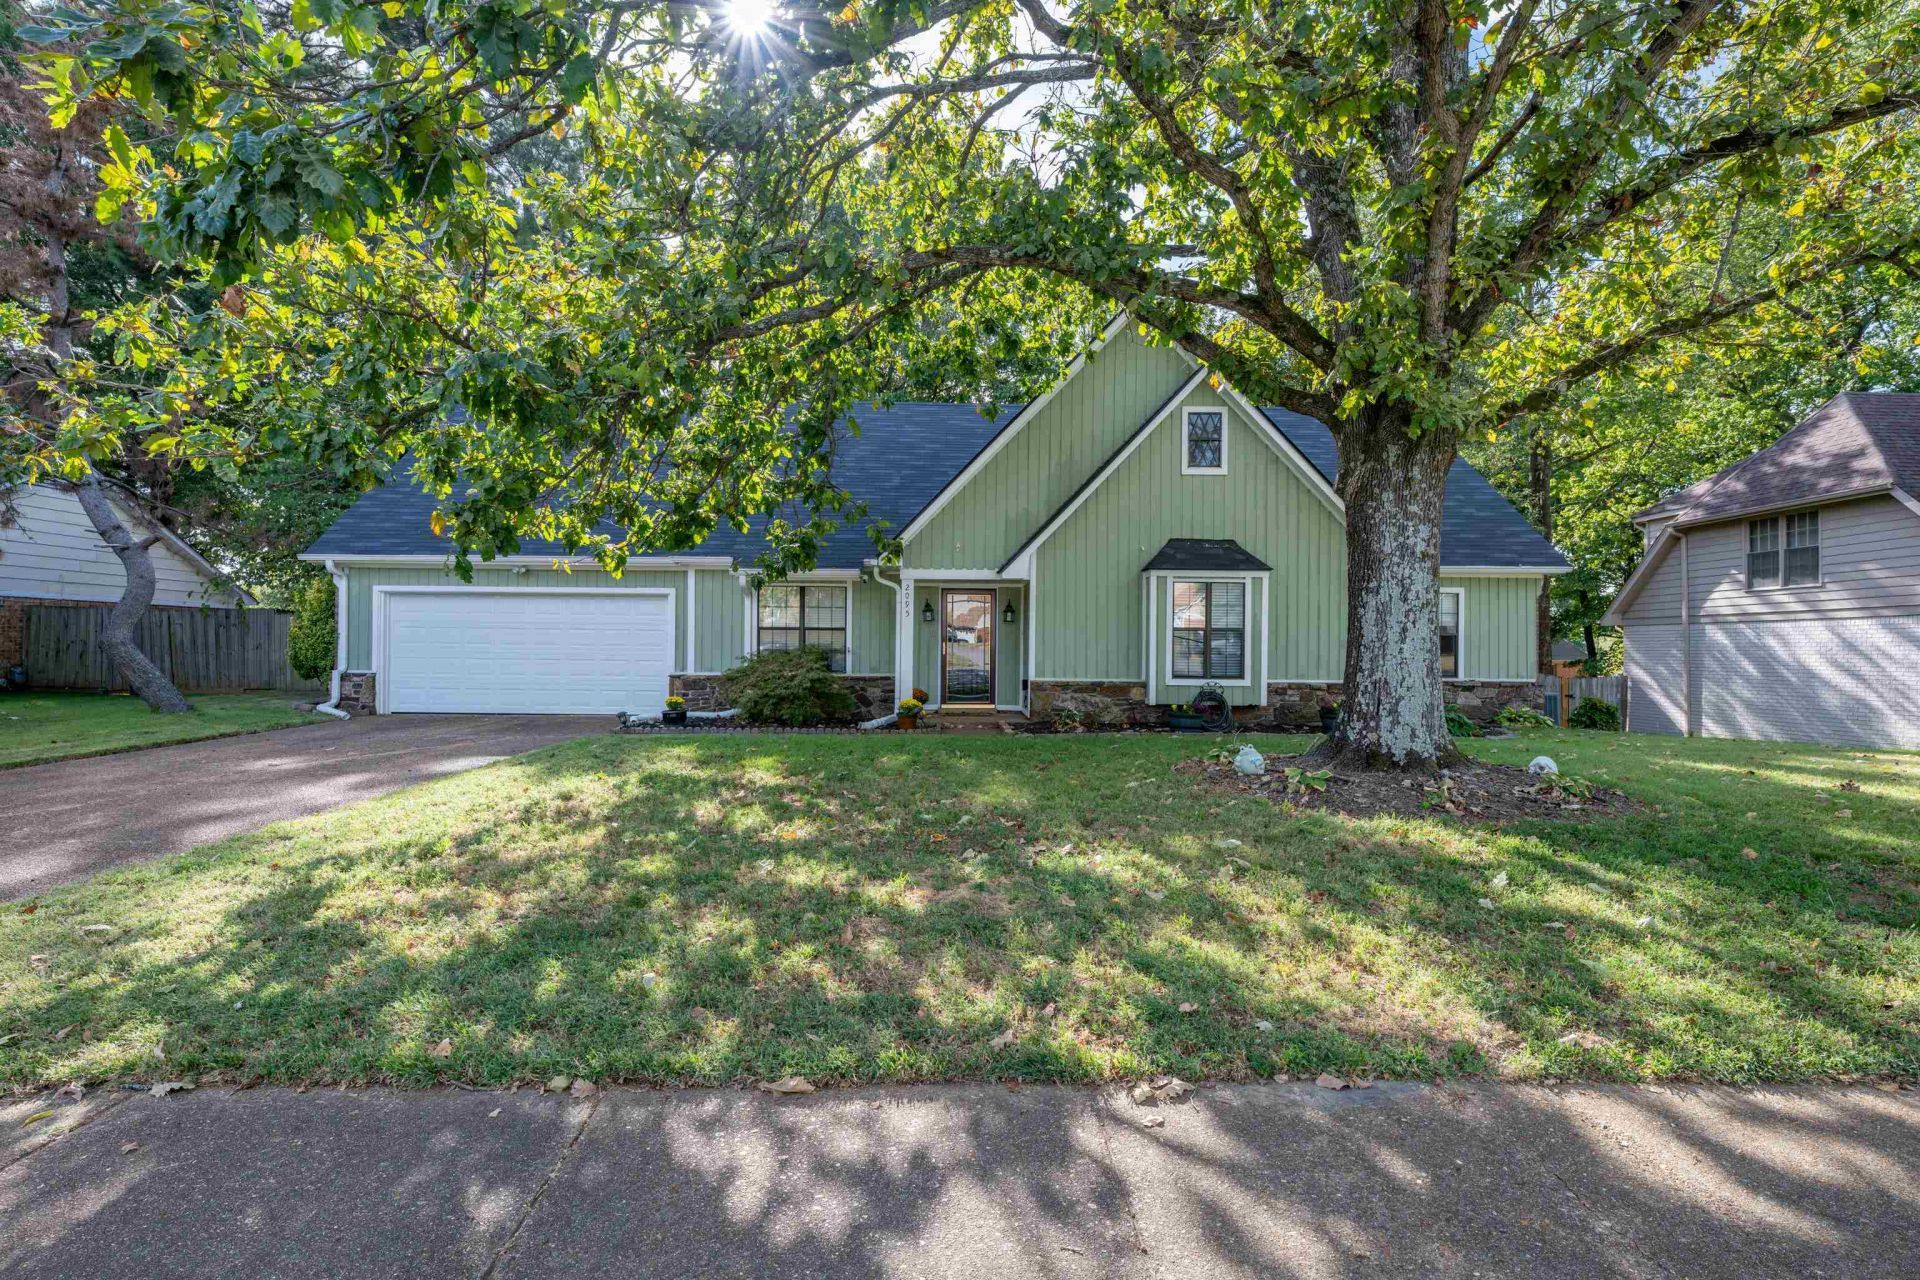
Come enjoy the quiet and convenience of the Countrywood subdivision! This home has adorable curb appeal with tons of space inside. The expansive interior offers excellent updated lighting, fresh paint and a very welcoming layout with 3 large bedrooms down. Upstairs the layout shines even brighter with a 4th bedroom complete with full en suite bath and a massive bonus space that could be the ultimate playroom, man cave, or short term rental space. The upstairs is a House hackers dream! Roof is only 2 years old! Last but never least the backyard is fully fenced and features a concrete and brick patio and firepit. No shortage of storage space, entertainment space or parking room. With tasteful updates, versatile living spaces, and an affordable price, come and see why this home is a no brainer for your next move!
Property Features
Property Type: Residential - Single Family
Cooling: Ceiling Fan(s), Central
Fenced: Yes
Fireplaces: 1
Garage: 2 car attached
Heating: Central
Home Style: Traditional
Lot Size: 0.29 Acres
Year Built: 1983
Feature Descriptions
Bed and Bath: 1 or More BR Down, Primary Down, Double Vanity Bath, Full Bath Down
Days on Site: 5
Exterior: Porch, Patio
Exterior/ Windows: Vinyl Siding, Double Pane Window(s)
Floors/ Ceilings: Part Carpet, Tile, Smooth Ceiling
Living/ Dining Room: Updated/Renovated Kitchen, Eat-In Kitchen, Pantry, Washer/Dryer Connections
Lot: Level, Landscaped, Wood Fenced
Parking/ Storage: Driveway/Pad, Storage Room(s), Garage Door Opener(s), Front-Load Garage
Total Rooms: 8
Room Sizes
Primary Bedroom: 15x16
Bedroom 2: 11x11
Bedroom 3: 13x11
Bedroom 4: 14x11
Dining Area: 12x12
Kitchen: 21x10
Bonus Room: 36x17
Living room: 16x18
Listed By / Shown By
Listed By
Agency Name: REMAX Experts
Agency Phone: 901-685-6000
Shown By
Agent Name: Les Frazier
Agent Phone: (901) 830-0877
Agency Title: Crye-Leike Real Estate Services

Source: MAAR MLS
Estimate Your Payment
Estimated Payment
$ 880.78 per month $778.73 Principal & Interest $0.00 Property Tax (data not provided by mls) $102.05 Homeowner's InsuranceChange Payment Information
Privacy Policy / DMCA Notice / ADA Accessibility


This site is hosted, designed and copyright
© 1994 - 2026 by
Delta Media Group, Inc. -- Patent Pending --
2095 Kingsrow Pky | MLS# 10231753
This single family home located at 2095 Kingsrow Pky, Memphis, TN 38016 is currently listed for sale with an asking price of $349,900. This property was built in 1983 and has 4 bedrooms and 3 full baths. Kingsrow Pky is located in the COUNTRYWOOD SOUTH SEC B-3 subdivision. Search COUNTRYWOOD SOUTH SEC B-3 real estate on lesfrazier.crye-leike.com today.